Multi-level decks in San Diego
A change in grade can make a single platform awkward. Multiple levels can connect the house and yard, but each transition affects circulation, stairs and the supporting structure. Discuss a drawing and site assessment before choosing finishes.
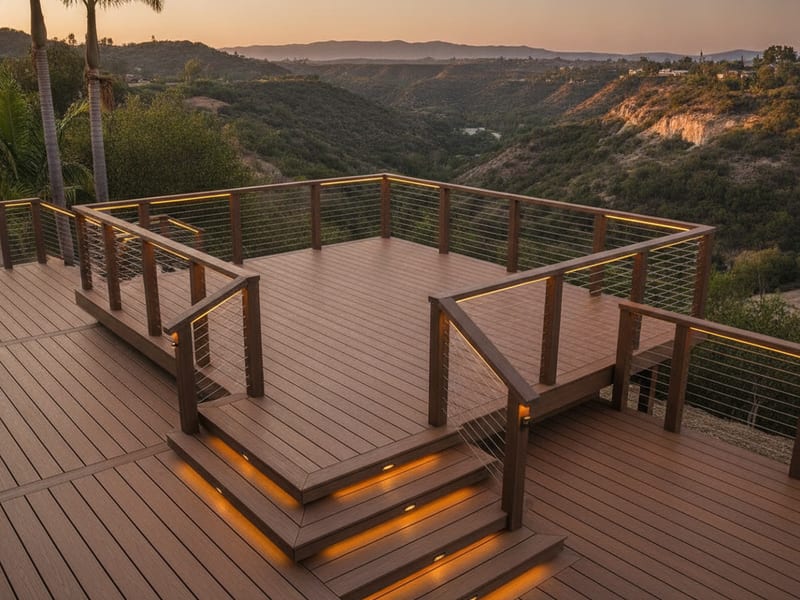
Topics to discuss with your contractor
- Map entrances and the intended use of each platform
- Review grade, drainage and access for construction
- Discuss stairs, landings, guards and structural connections
- Identify whether plans, permits or design professionals are needed
Is it time to look into multi-level deck construction?
- The yard slopes away from the house
- You want separate spaces linked by stairs
- An existing deck has difficult access between levels
Connect the levels before selecting finishes
Sketch the routes between the house, each platform and the yard. Stairs, landings and furniture access influence where each level belongs.
A site assessment should address the grade, drainage and proposed support. Ask which plans, design professionals and inspections the jurisdiction requires.
What are homeowners curious about with multi-level deck construction?
Does a hillside deck need engineering?
That depends on the property, design and reviewing jurisdiction. Ask the contractor and building department whether engineered plans are required.
What affects a multi-level deck quote?
The platform sizes, site access, foundations, stairs, railings and design requirements all affect the scope. Ask for a written estimate.
Should the stairs be planned first?
Plan stairs and landings alongside platform locations. Their layout affects how people move between the house, deck and yard.
Explore multi-level deck construction by location
Tell us where the property is and the work you need. Availability depends on the independent professionals serving your area.
Explore multi-level decks by location
Need multi-level decks in San Diego County?
Tell us about your project and ask for a local referral.