How to plan a deck layout
A rough sketch can help explain your goals to a contractor. The contractor and reviewing authority determine the final design and requirements for the property.
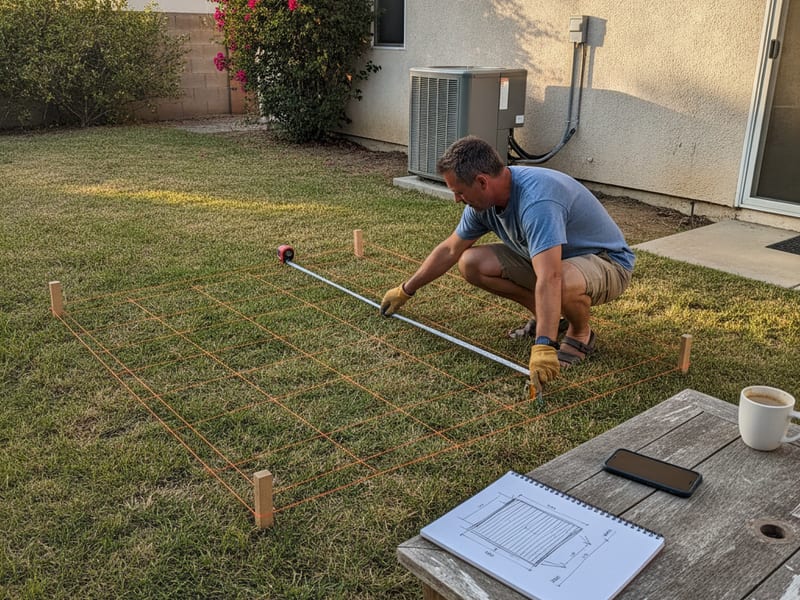
What you'll learn
- What to note on a preliminary sketch
- Why a fence is not proof of the property boundary
- Which permit and private approval questions to ask
Step by step
- Sketch the space
From a safe location, draw the house, doors, existing deck and intended area. Mark approximate dimensions as estimates, not survey measurements.
- Mark everyday routes
Note gates, stairs, exterior doors, furniture and the paths people need to keep clear.
- Identify known obstructions
Mark visible meters, equipment and known irrigation or utility features. Ask the appropriate utility or qualified professional how concealed services should be located.
- Check the property rules
Do not assume a fence marks the property line or apply a generic setback. Ask the responsible planning office and any association what applies to the address.
- Share the sketch
Give the contractor your sketch and priorities. Ask what site measurements, plans, approvals and inspections are needed before the design is finalized.
A rough sketch is not a survey, structural design or permit approval. Stay off an unstable deck and consult qualified professionals where needed.
Rather have a pro handle it?
Tell us about your project and ask about an independent local professional.
Keep learning.
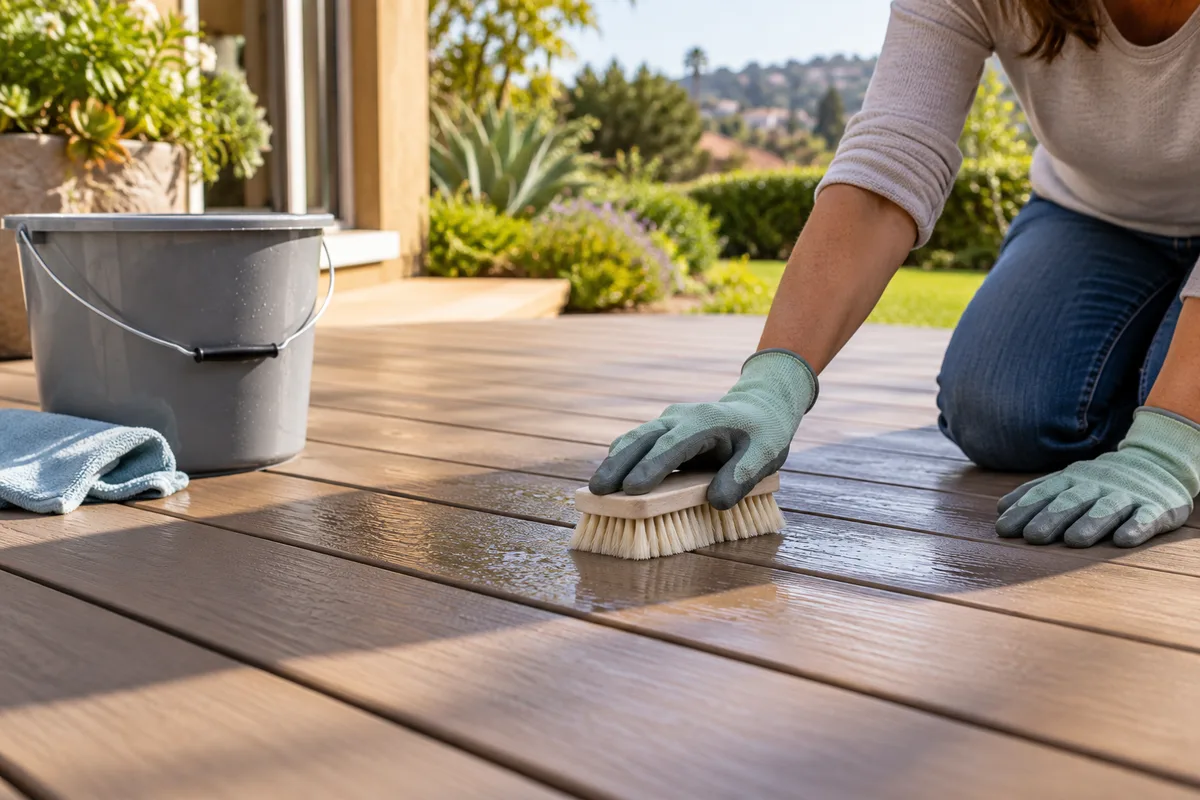
How to plan composite deck cleaning
Cleaning instructions differ by board manufacturer and product line. Start with the instructions for your decking and stay off any area that appears unsafe.
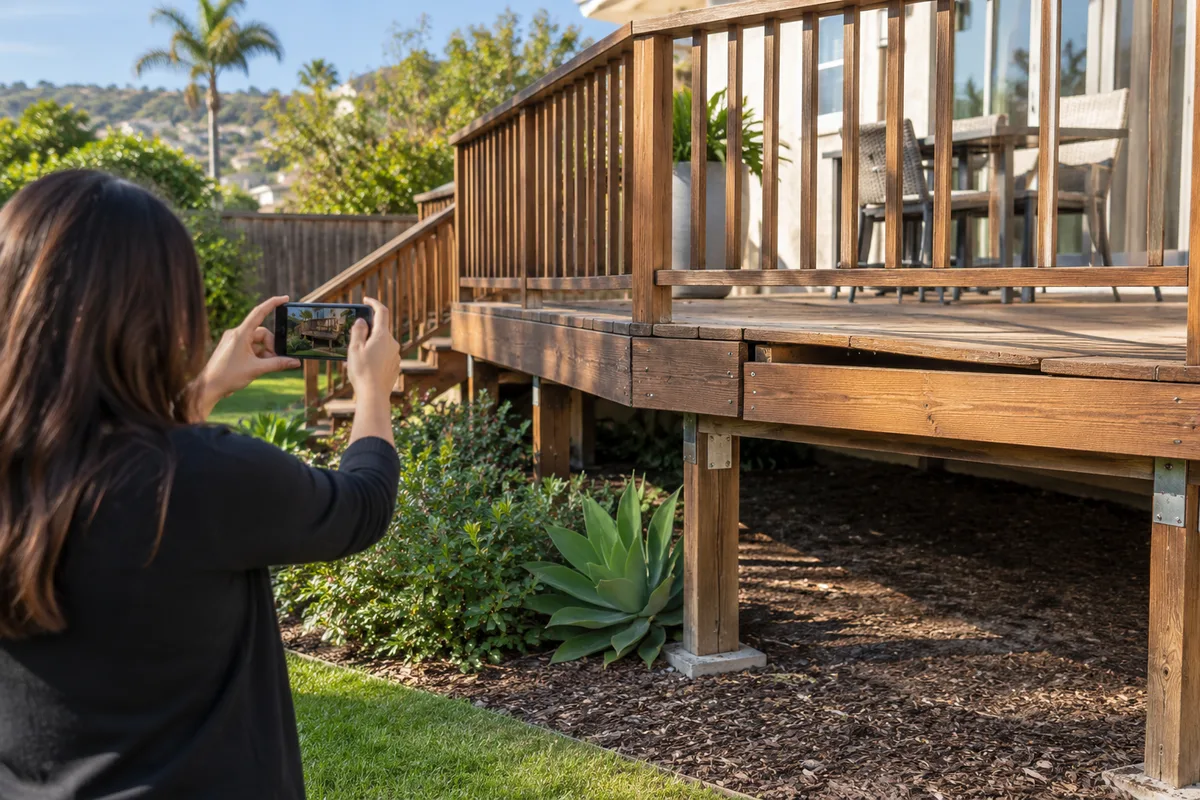
How to spot signs of deck damage
A homeowner can record visible concerns from a safe position, but that is not a structural inspection. A qualified professional can assess the deck and its connections.
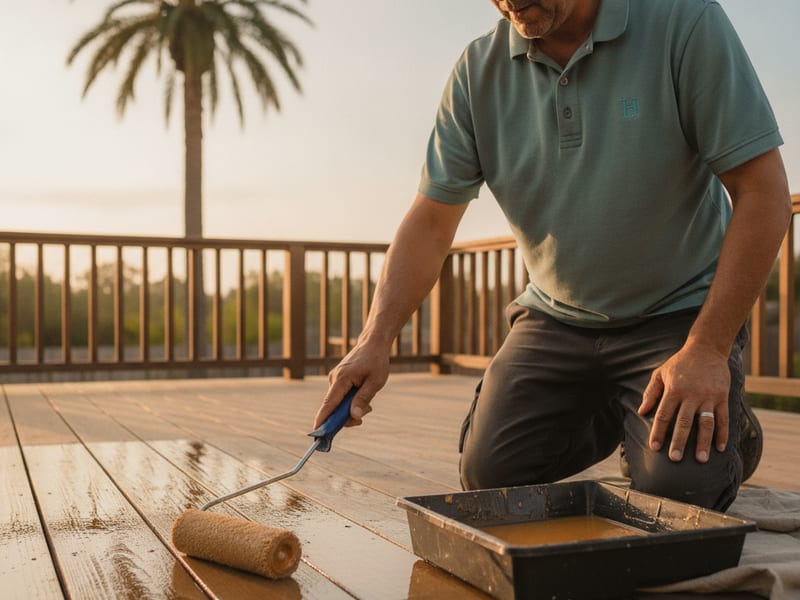
How to plan wood deck refinishing
Before refinishing a wood deck, check its condition and the finish manufacturer’s instructions. Surface treatment does not repair loose connections or damaged framing.